Save
Ask
Tour
Hide
Share
$465,000
1 Day On Site

3047 Downing Place
Las Vegas, NV 89121

For Sale|Single Family Residence|Active
4
Beds
3
Total Baths
2
Full Baths
1
Partial Bath
2,246
SqFt
$207
/SqFt
1974
Built
Subdivision:
Paradise Terrace
County:
Clark
Listing courtesy of Redfin (702) 544-0619
Call Now: 702-553-3109
Is this the listing for you? We can help make it yours.
702-553-3109
Upcoming Open Houses
Sat, Oct 3, 11:00 AM - 1:00 PM
3047 Downing Place3047 Downing Place3047 Downing Place3047 Downing Place
Save
Ask
Tour
Hide
Share

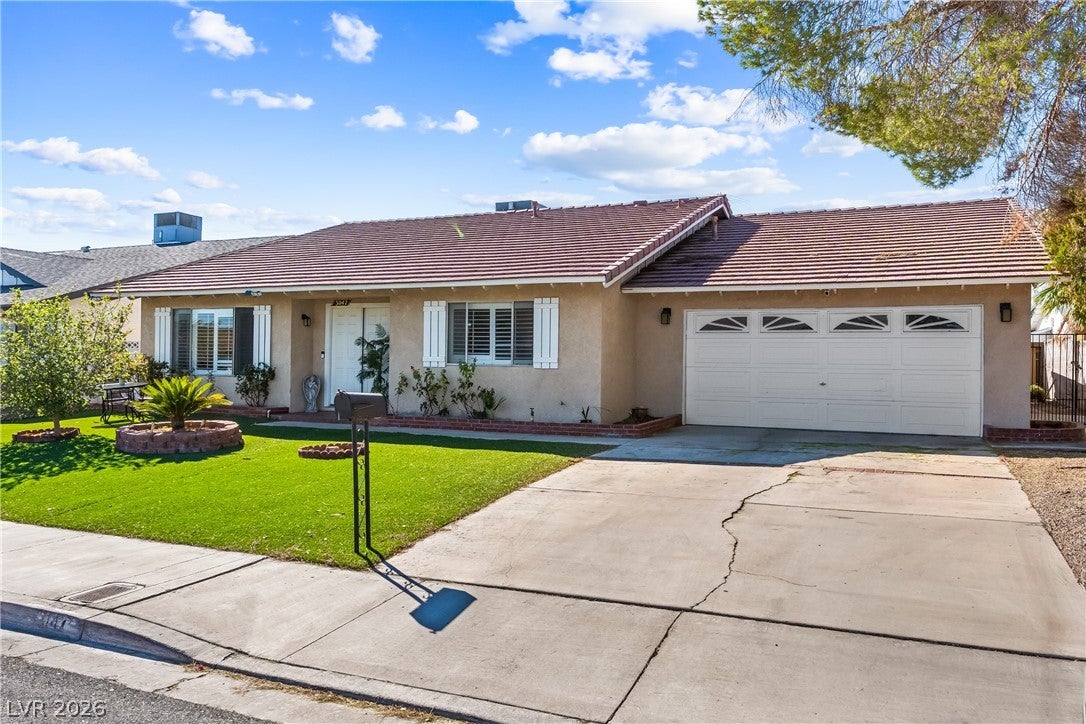
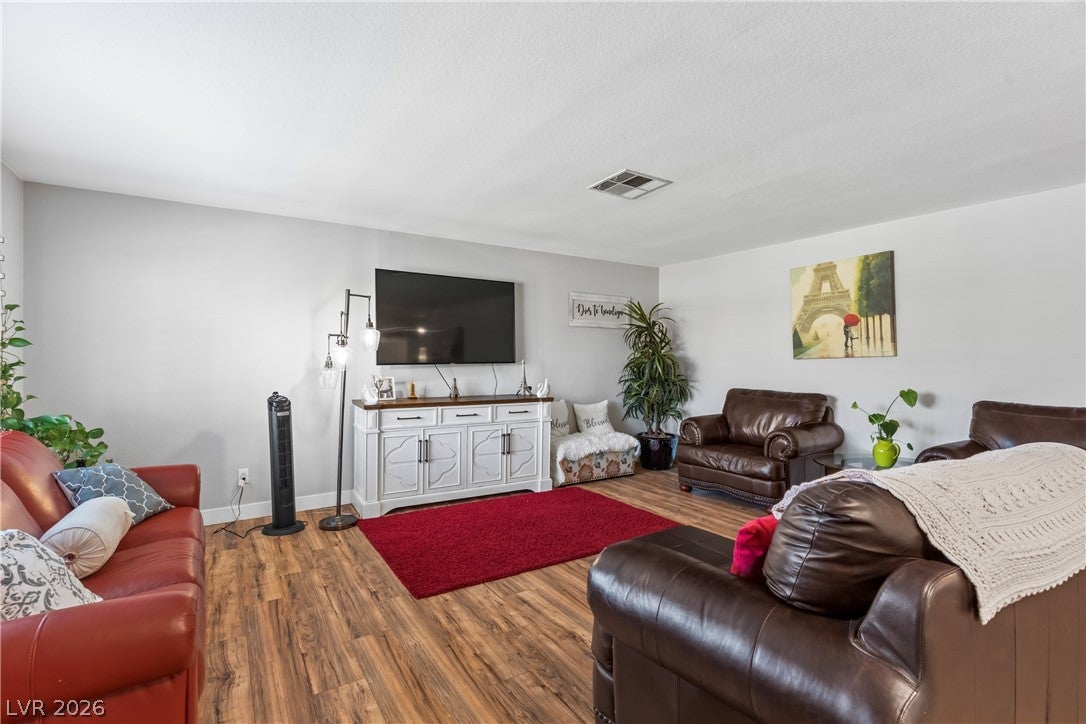
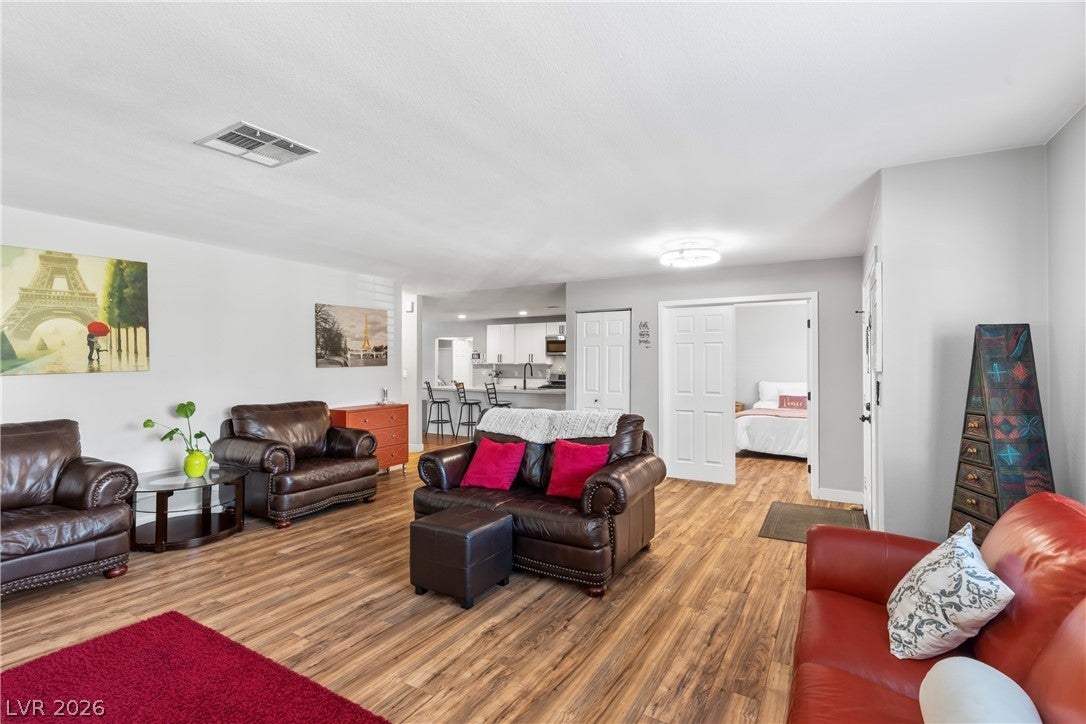
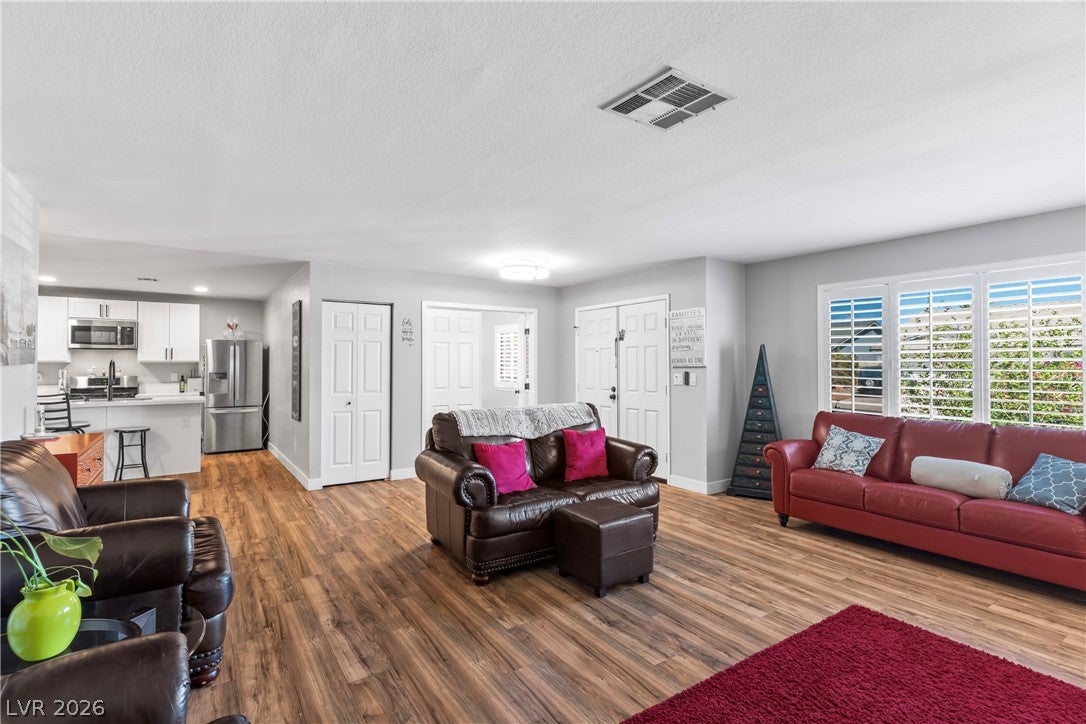
Welcome to your beautifully remodeled single-story oasis with a private pool! Located at 3047 Downing Pl, Las Vegas, NV 89121, this stunning 4-bedroom, 2.5-bathroom home spans 2,246 square feet of meticulously updated living space.Step inside to find an open floor plan flooded with tons of natural light and premium updates, including new laminate flooring, fresh interior/exterior paint, 5" baseboards, and updated modern fixtures. The gourmet kitchen features white shaker cabinets, quartz countertops, and stainless steel Samsung appliances. Cozy up next to the wood-burning fireplace in the spacious living area.The backyard is an entertainer's dream, showcasing a sparkling pool, an Alumiwood patio cover for ideal shade, and a beautifully manicured lot. Complete with stunning tilework in the bathrooms and meticulous attention to detail throughout, this turnkey property is ready for you to call home. Schedule your showing today!

Save
Ask
Tour
Hide
Share
Listing Snapshot
Price 
$465,000
Days On Site 
1 Day
Bedrooms 
4
Inside Area (SqFt) 
2,246 sqft
Total Baths 
3
Full Baths 
2
Partial Baths 
1
Lot Size 
0.16 Acres
Year Built 
1974
MLS® Number 
2821313
Status 
Active
Property Tax 
$1,686
HOA/Condo/Coop Fees 
N/A
Sq Ft Source 
N/A
Friends & Family
Recent Activity
yesterdayListing first seen on site
yesterdayListing updated with changes from the MLS®
General Features
Acres 
0.16
Attached Garage 
Yes
Direction Faces 
North
Garage 
Yes
Garage Spaces 
2
Parking 
AttachedGaragePrivate
Property Sub Type 
Single Family Residence
Sewer 
Public Sewer
SqFt Total 
2246
Style 
OneStory
Utilities 
Underground Utilities
Water Source 
Public
Zoning 
Single Family
Interior Features
Appliances 
DryerDishwasherDisposalGas RangeMicrowaveRefrigeratorWasher
Cooling 
Ceiling Fan(s)Central AirElectric
Fireplace 
Yes
Fireplace Features 
Family RoomWood Burning
Fireplaces 
1
Flooring 
Laminate
Furnished 
Unfurnished
Heating 
Natural GasCentral
Interior 
Ceiling Fan(s)Master Downstairs
Laundry Features 
Gas Dryer HookupIn Garage
Bedroom 2 
Dimensions - 15x16Description - Closet
Bedroom 3 
Dimensions - 15x11Description - Closet
Bedroom 4 
Dimensions - 12x9Description - Ceiling Light,Closet
Family Room 
Dimensions - 12x20Description - Separate Family Room
Kitchen 
Dimensions - 12x15Description - Breakfast Bar/Counter
Living Room 
Dimensions - 13x18Description - Front
PrimaryBathroom 
Description - Double Sink,Tub/Shower Combo
PrimaryBedroom 
Dimensions - 18x15Description - Ceiling Light,Closet
Save
Ask
Tour
Hide
Share
Exterior Features
Fencing 
BlockBack Yard
Lot Features 
Landscaped
Patio And Porch 
Patio
Pool Features 
In GroundPrivate
Private Pool 
Yes
Roof 
Tile
Community Features
Association Amenities 
None
Horse Property 
None
Financing Terms Available 
CashConventionalFHAVA Loan
Schools
School District
Unknown
Elementary School
Rowe, Lewis E.,Rowe, Lewis E.
Middle School
Woodbury C. W.
High School
Del Sol HS
Listing courtesy of Redfin (702) 544-0619


Listing information is provided by Participants of the Greater Las Vegas Association of Realtors. IDX information is provided exclusively for personal, non-commercial use, and may not be used for any purpose other than to identify prospective properties consumers may be interested in purchasing. Information is deemed reliable but not guaranteed. Copyright 2026, Greater Las Vegas Association of Realtors.
Last checked: 2026-09-26 01:03 AM UTC

Neighborhood & Commute
Source: Walkscore
Save
Ask
Tour
Hide
Share